DaKao Office Building
DAKAO OFFICE BUILDING – VIETNAM
OFFICE • Concept Design • 2026
PROJECT: DAKAO OFFICE BUILDING
CLIENT: CONFIDENTIAL
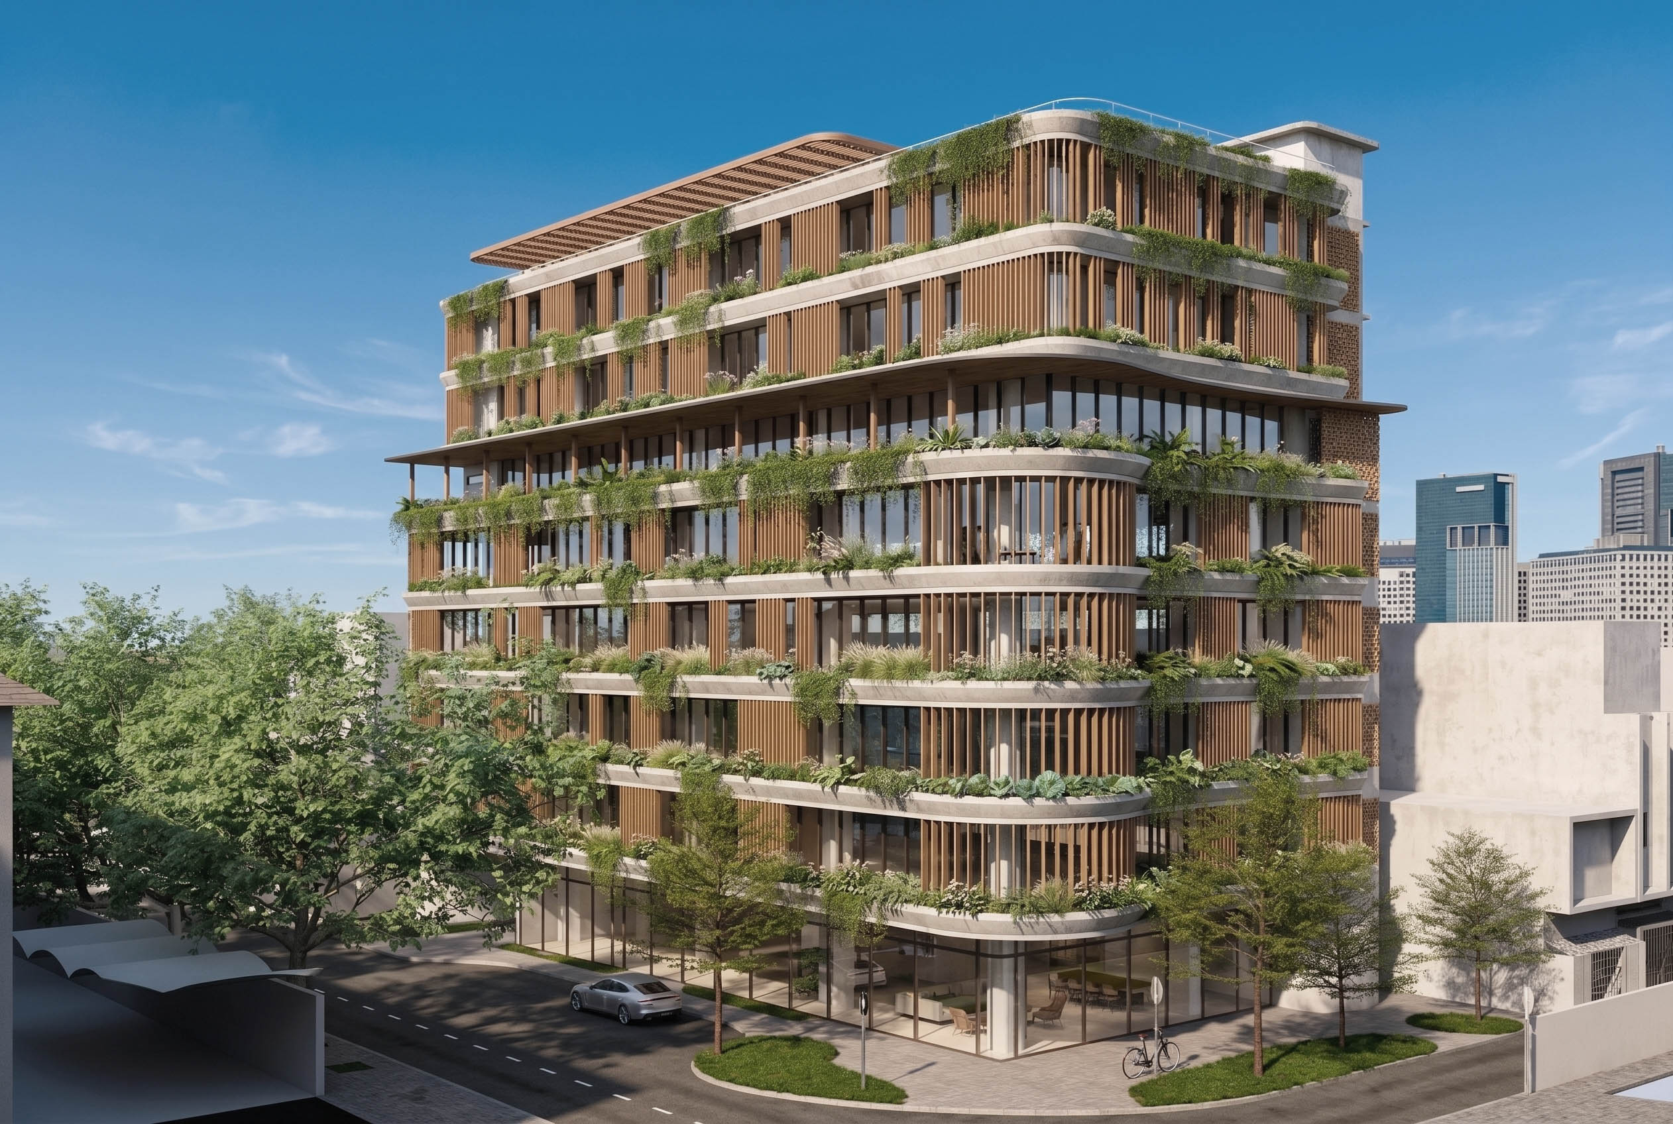
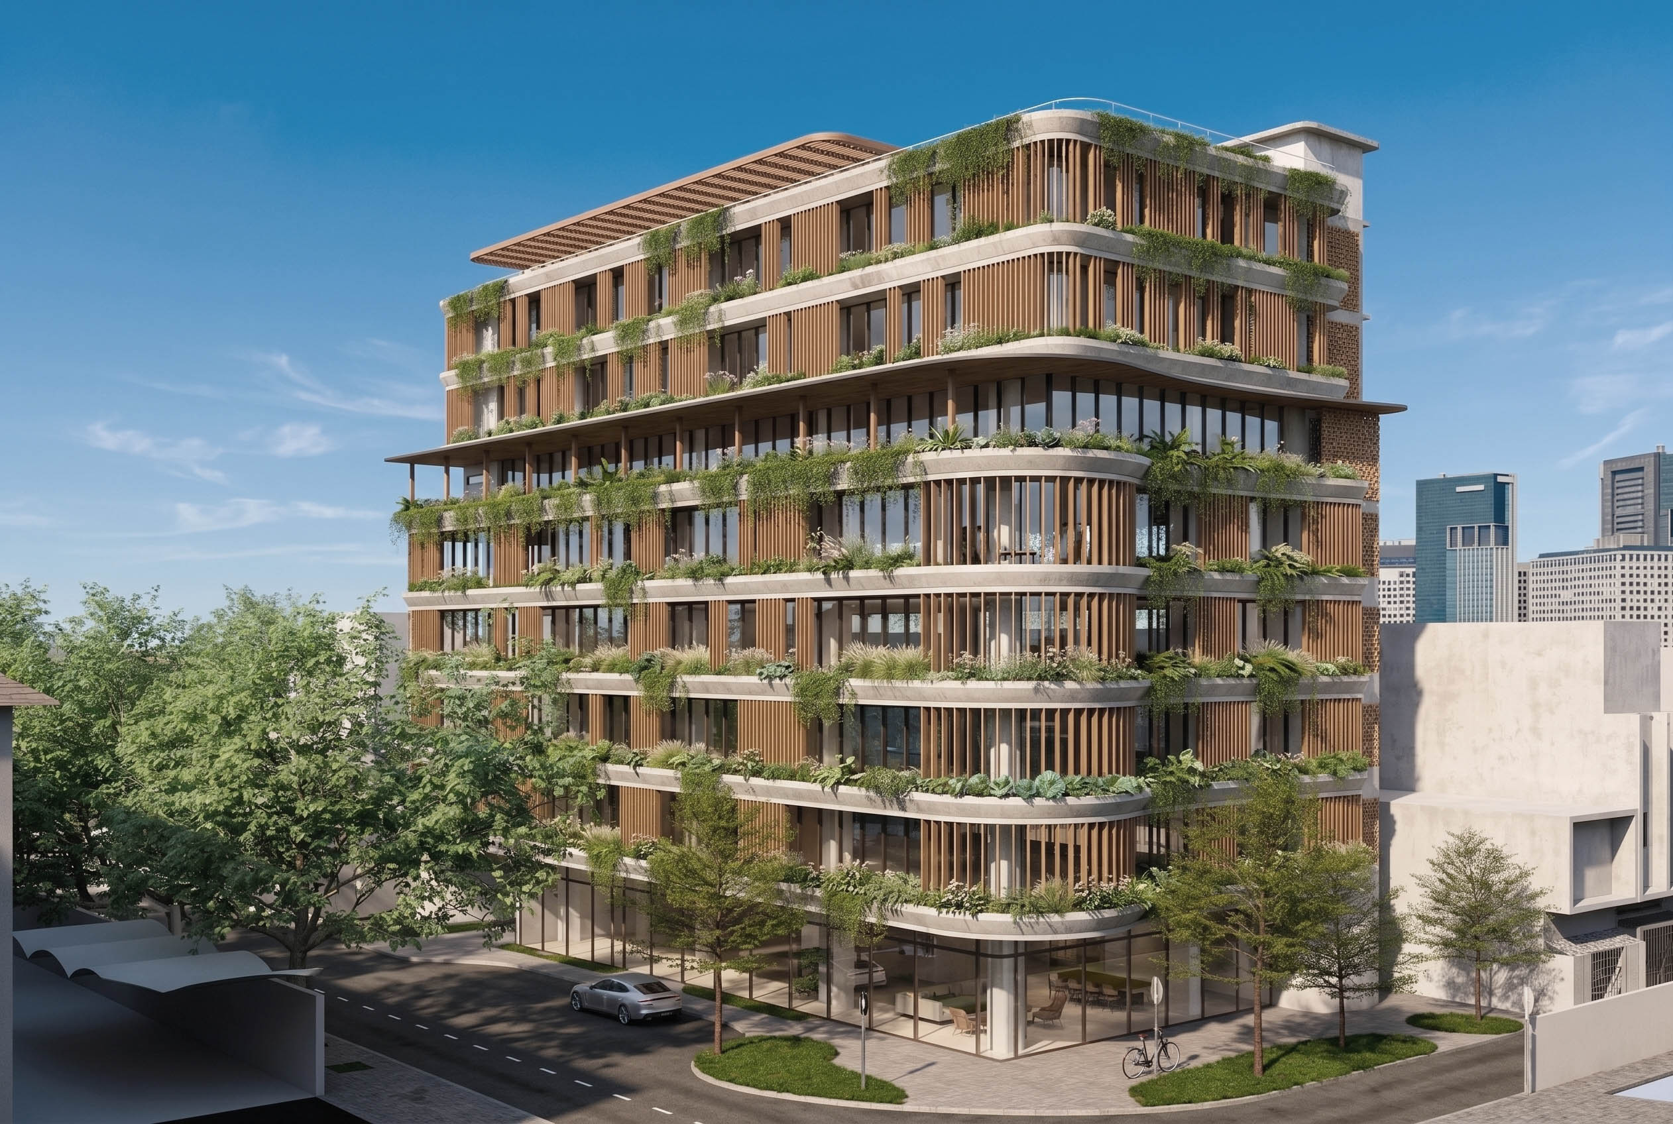
Located in Ho Chi Minh City, the DaKao Office Building explores how a contemporary workplace can combine urban density, tropical comfort and generous green spaces in the heart of Ho Chi Minh City.
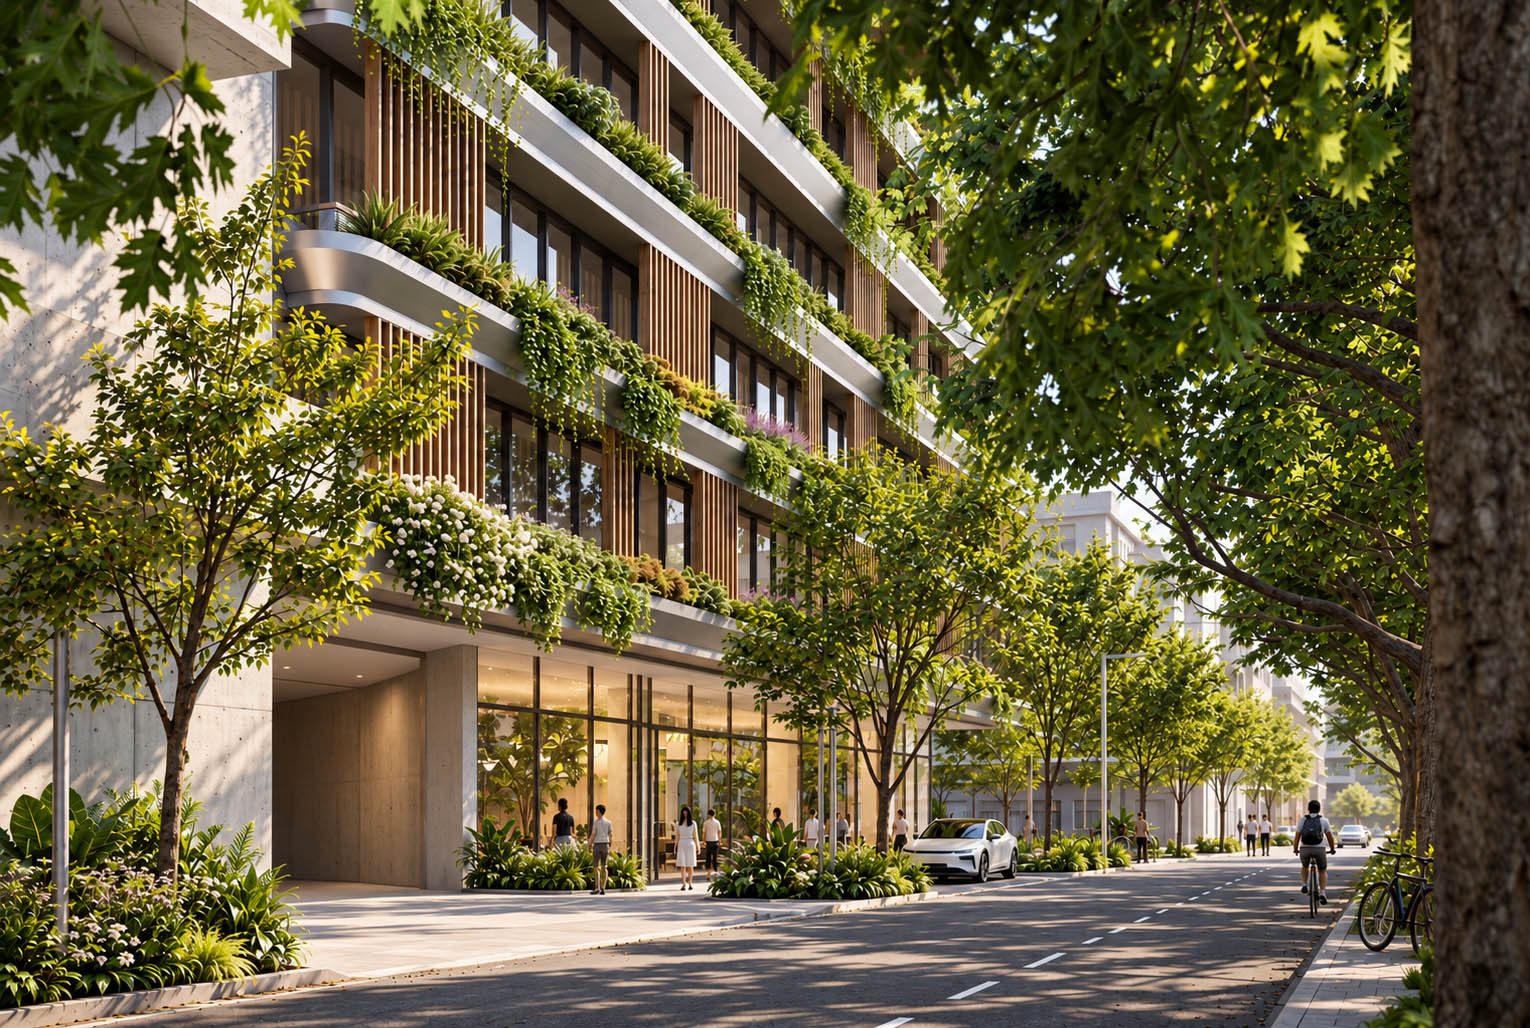
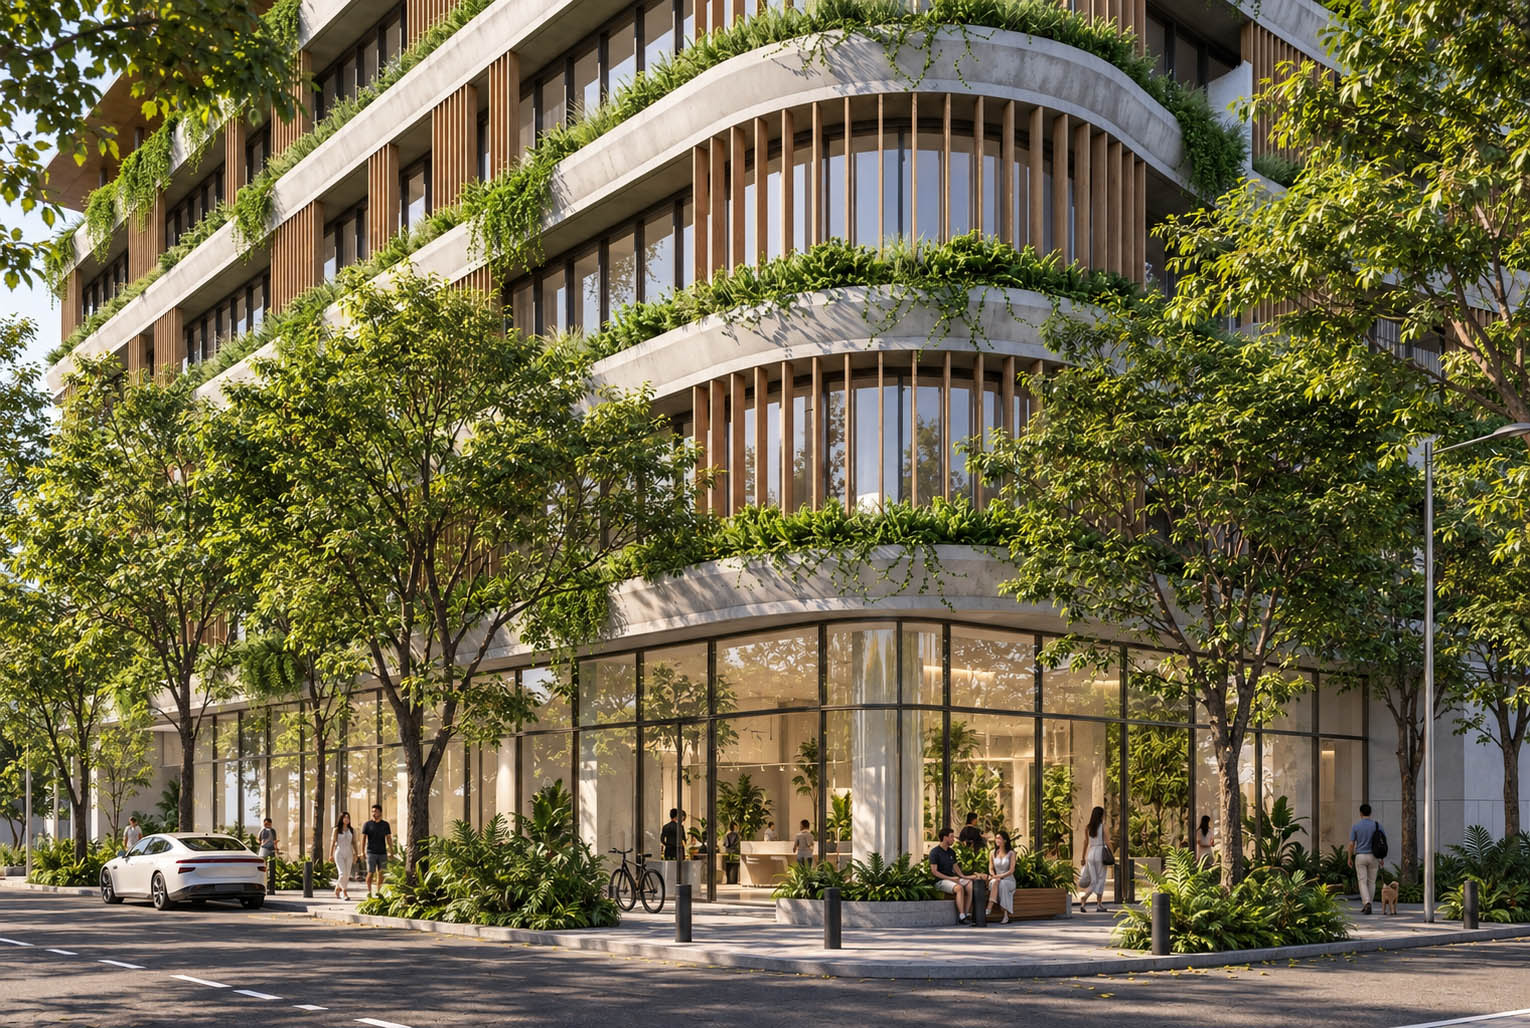
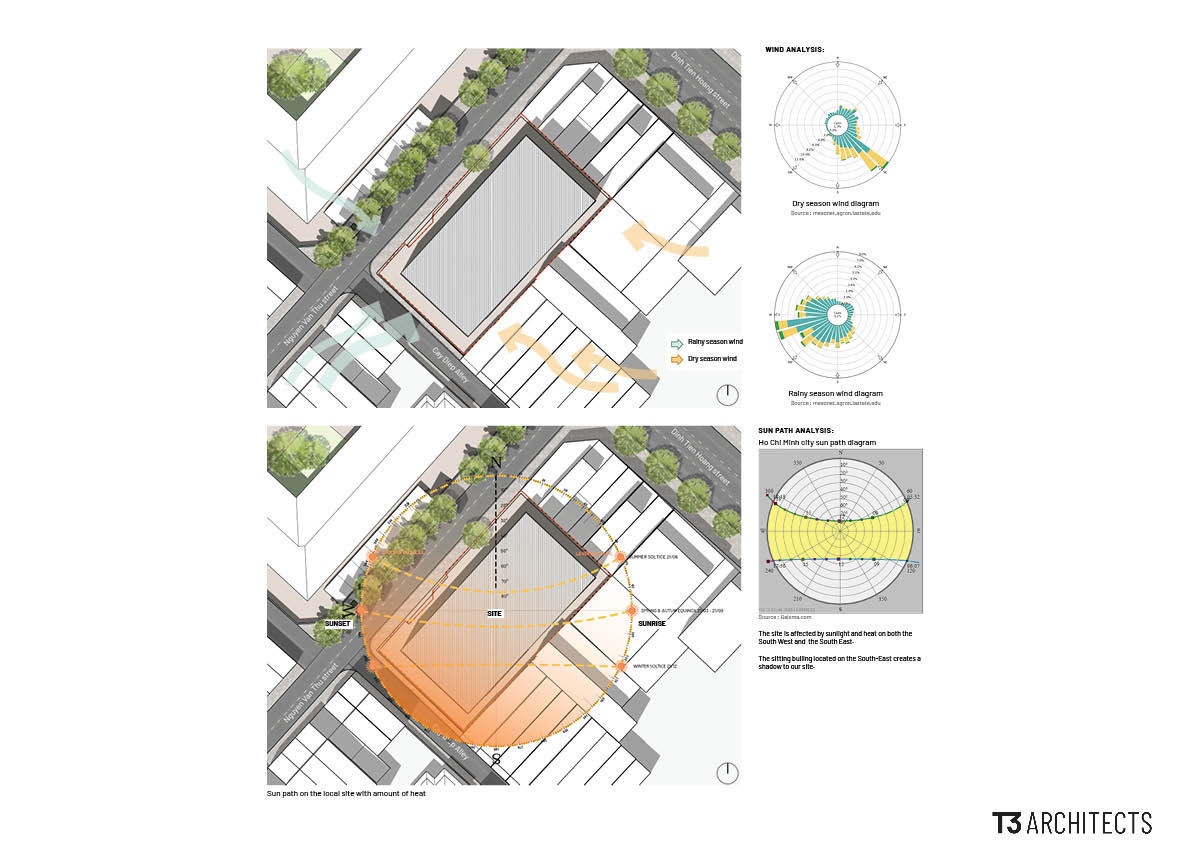
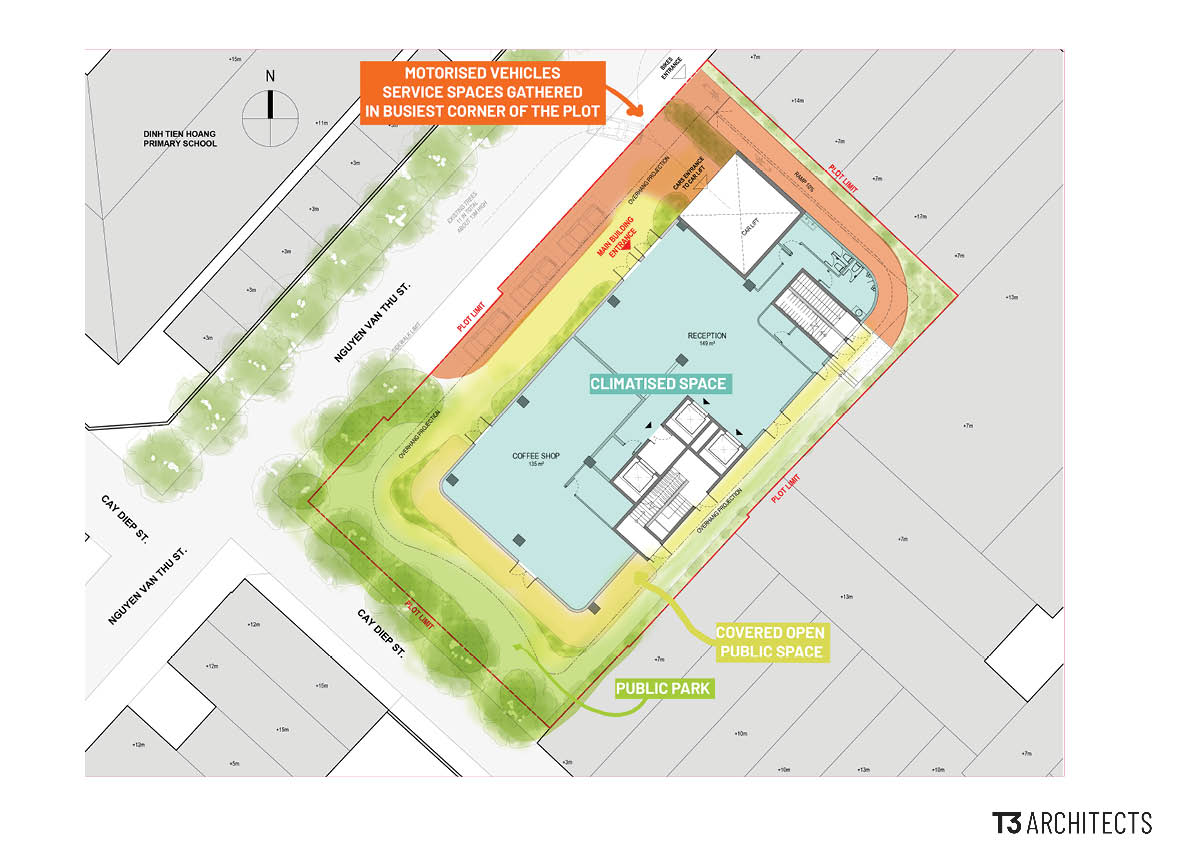
The project began with a careful analysis of the site and local planning regulations. Rather than treating these constraints only as limitations, T3 Architects used them as an opportunity to improve both the building and its relationship with the city. More than 30% of the site is dedicated to greenery and open space, allowing the ground floor to step back from the street and create a shaded, permeable landscape connected to the existing public realm.
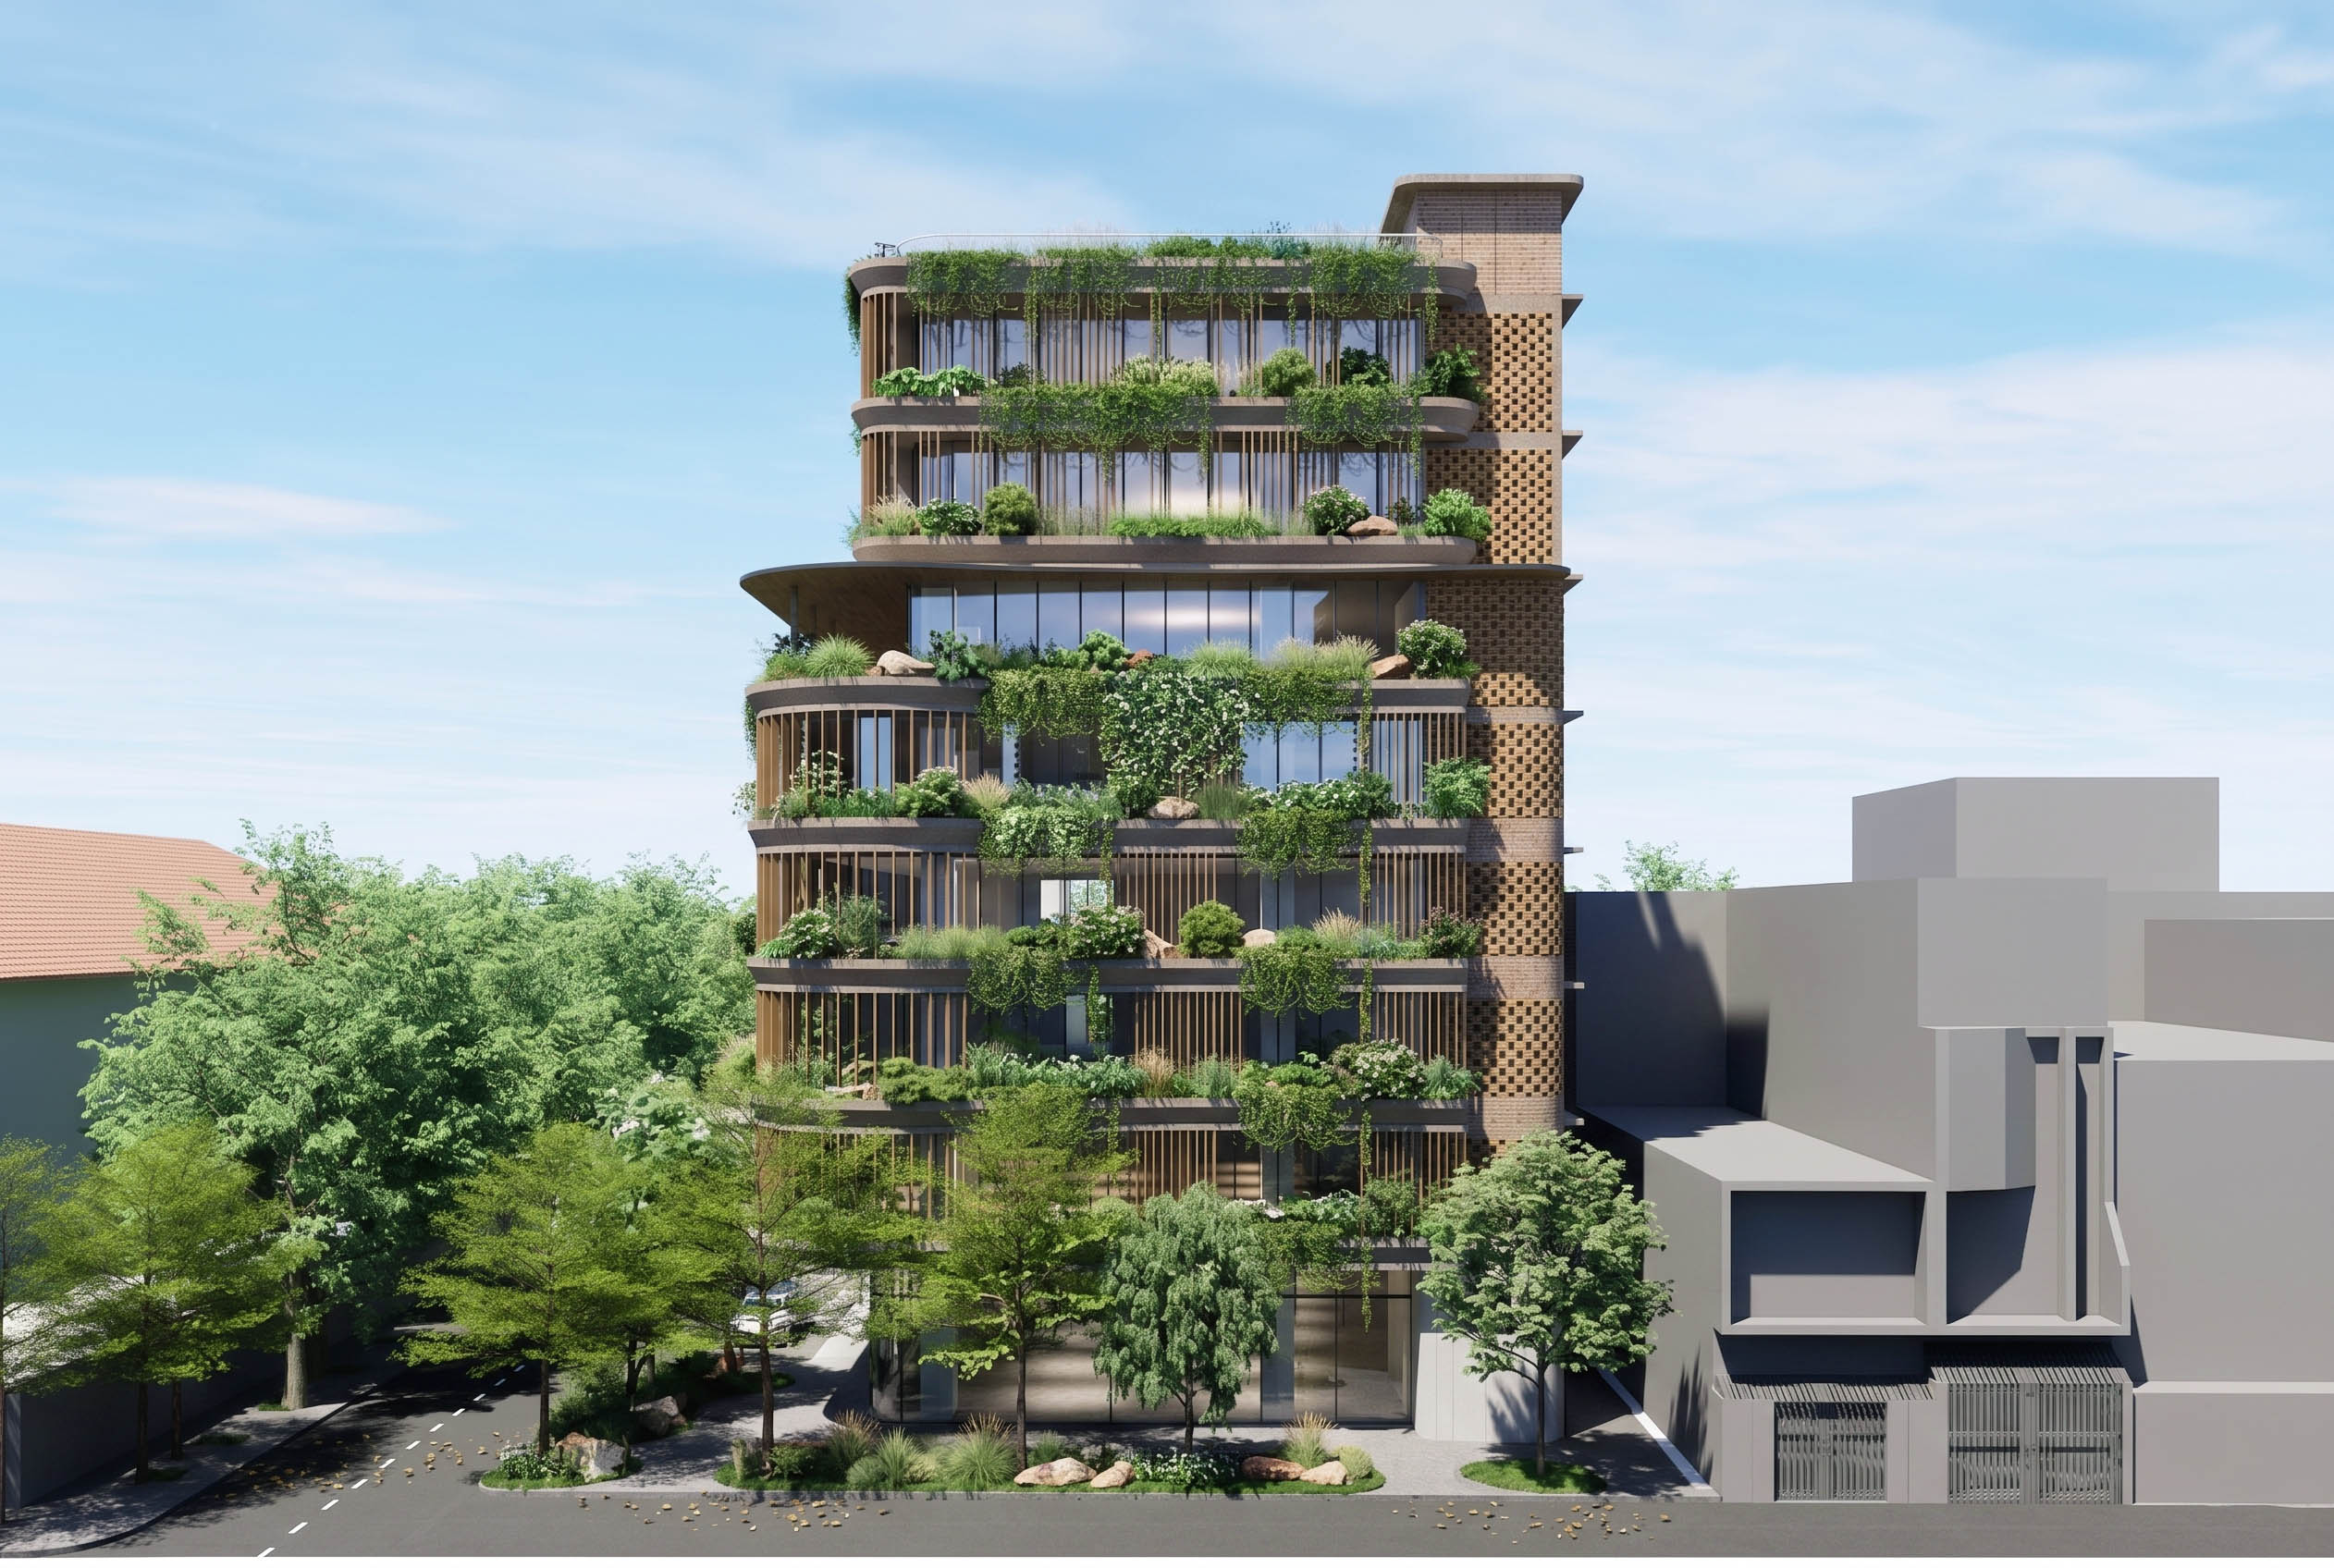
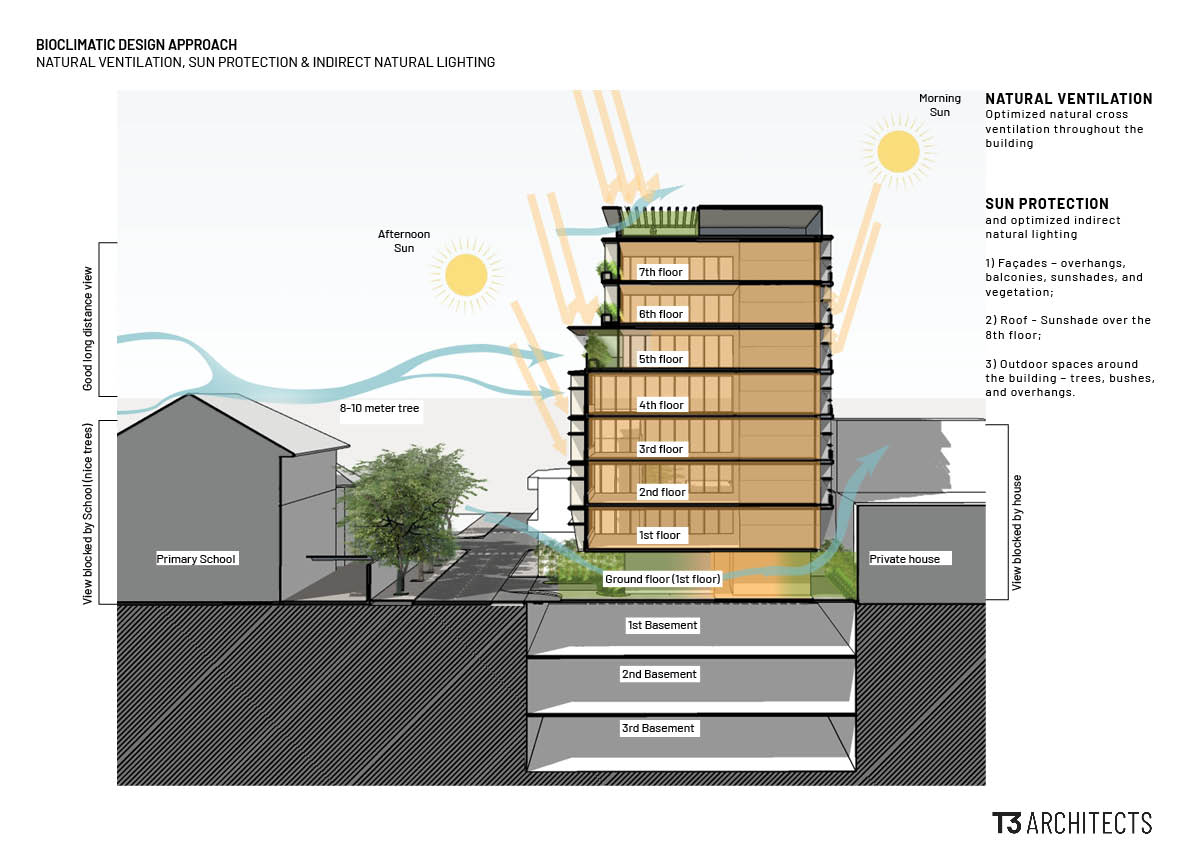
The preservation of mature trees along the main street was an important part of this approach. Their existing canopy provides natural shade to the lower levels and contributes to the green character of the street. On the upper floors, integrated planters along the balconies bring greenery closer to the workspaces, creating shaded outdoor areas and strengthening the connection between architecture, nature and the surrounding city.
Bioclimatic Strategies:
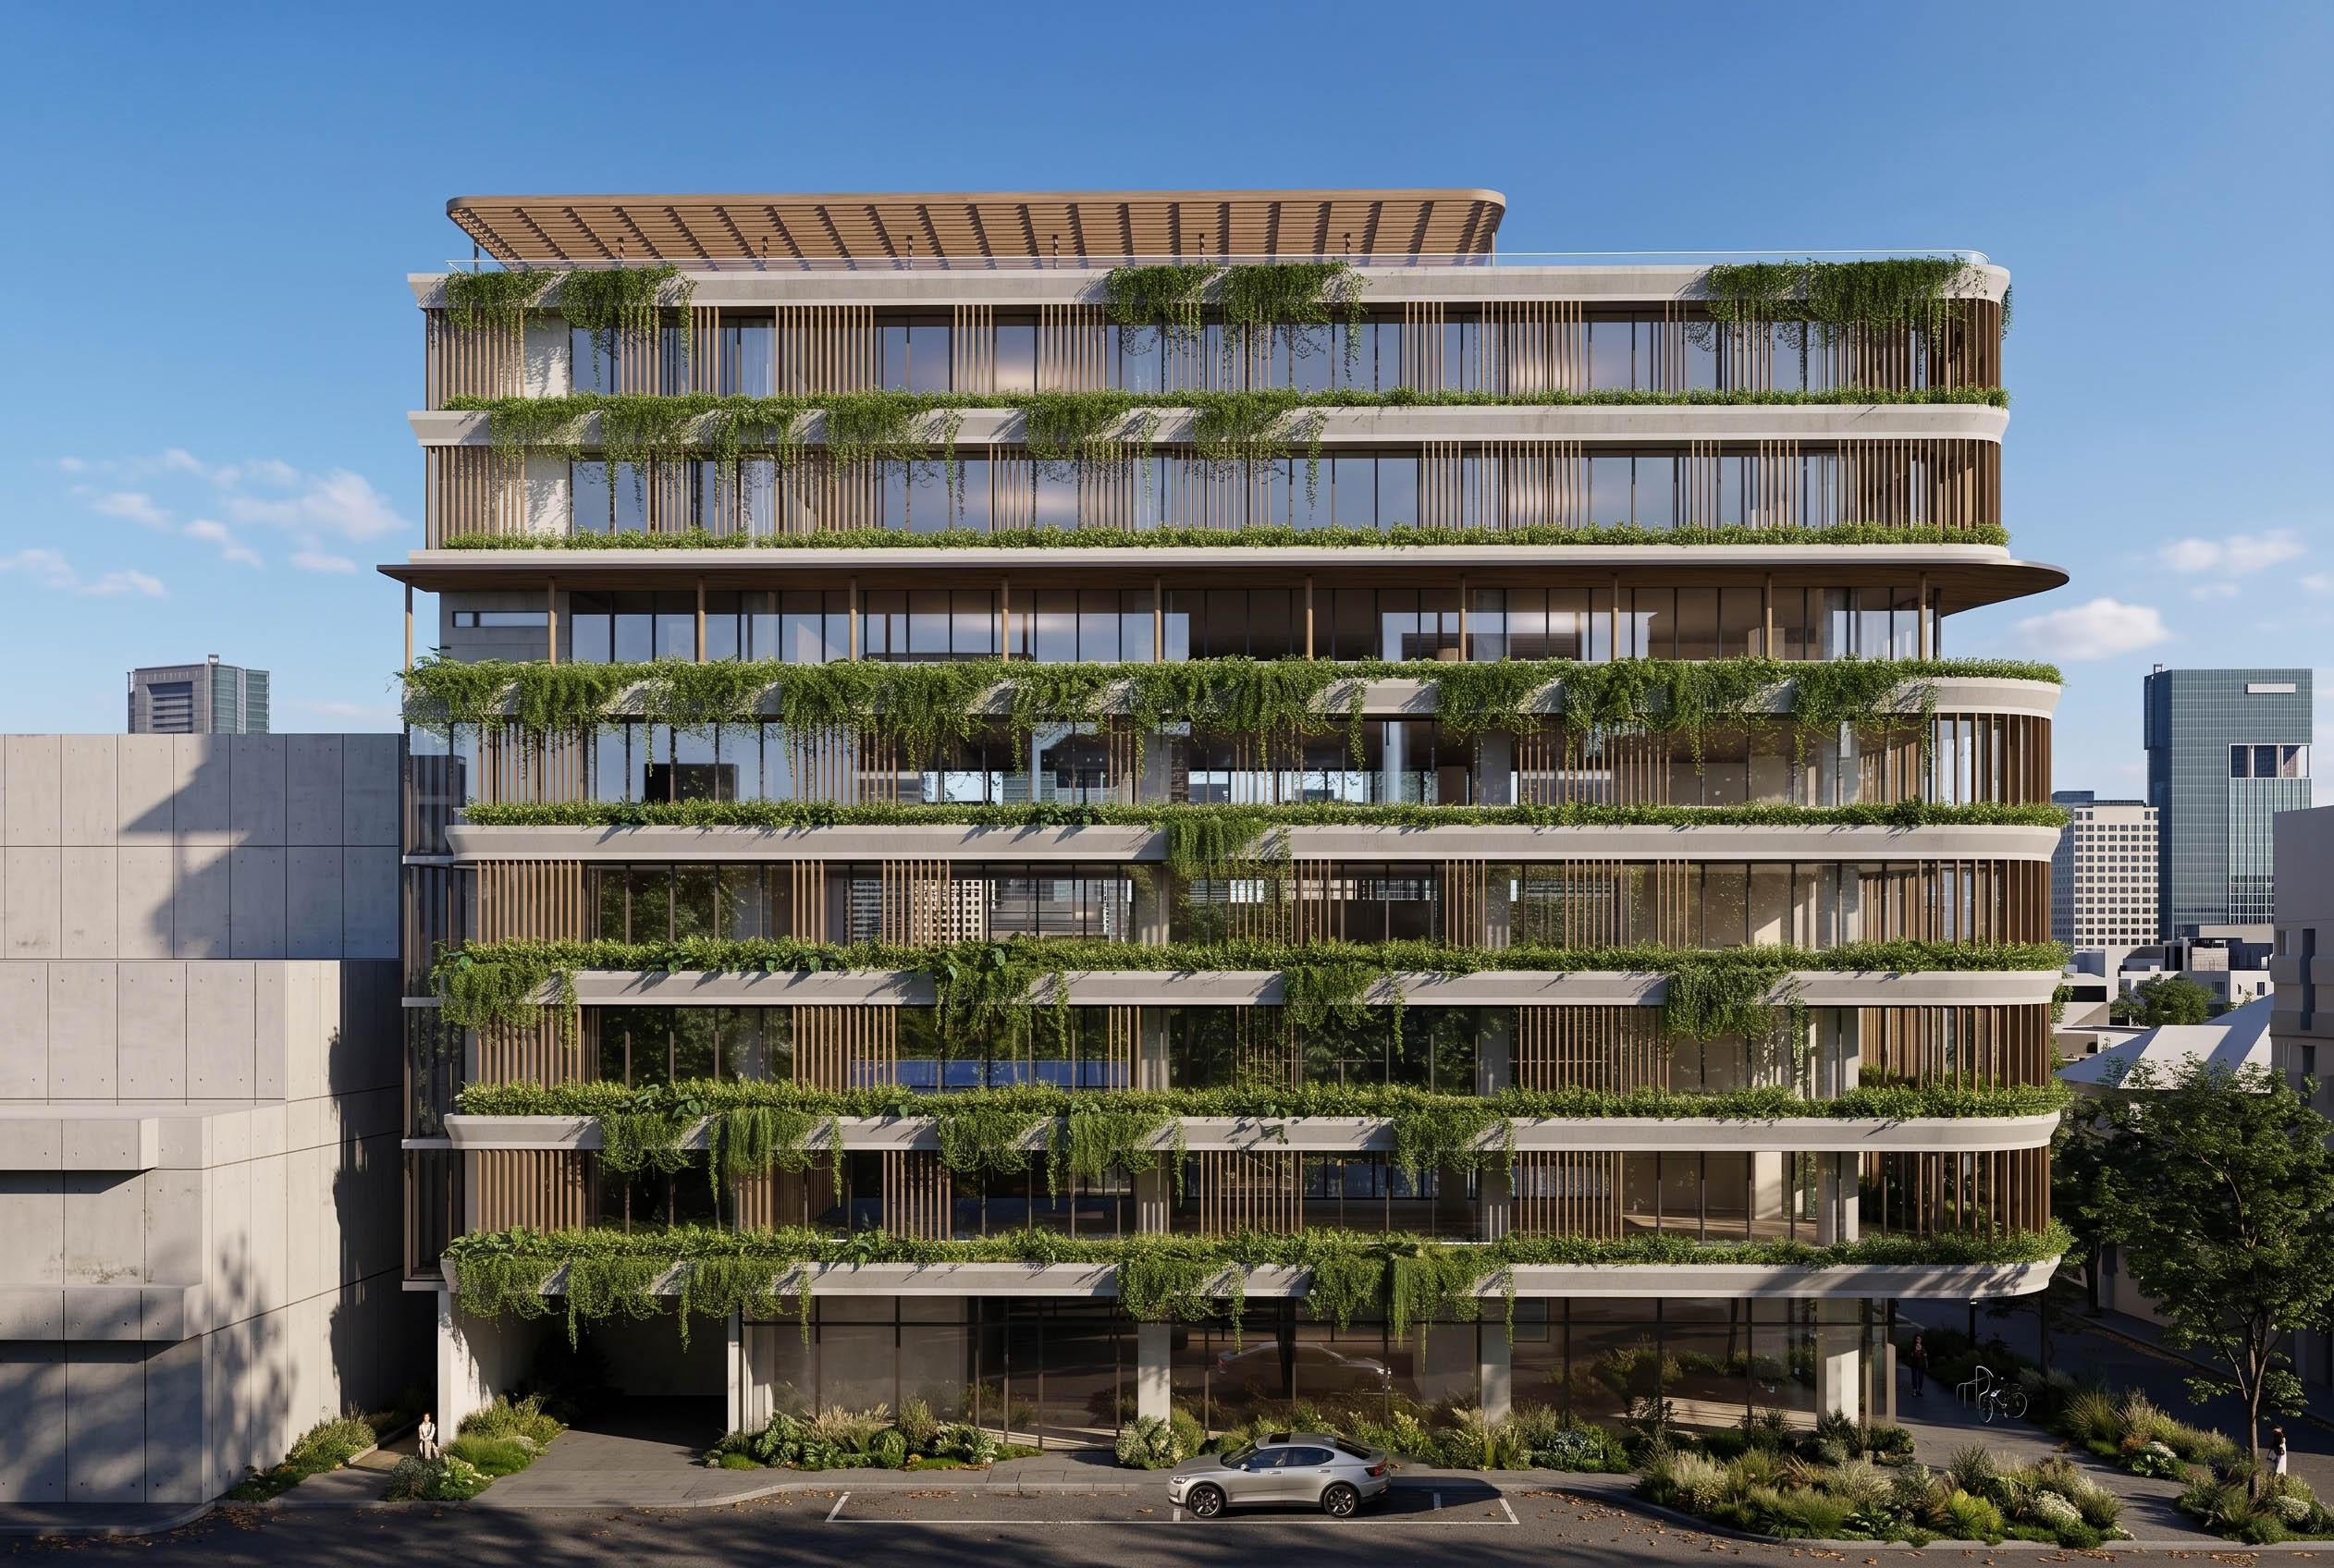
The building envelope is directly shaped by Saigon’s tropical climate. Deep horizontal slabs and balconies protect the glazed façades from direct solar radiation, while vertical shading elements provide additional protection according to orientation. These intermediate spaces also create planted outdoor terraces on each level, giving office users direct access to greenery and shaded exterior areas throughout the working day.
Through these simple passive strategies, DaKao Office Building proposes an alternative to the conventional sealed glass office building. The project demonstrates how density, environmental performance and urban generosity can coexist, creating a workplace that is more closely connected to Saigon’s climate, vegetation and street life.